
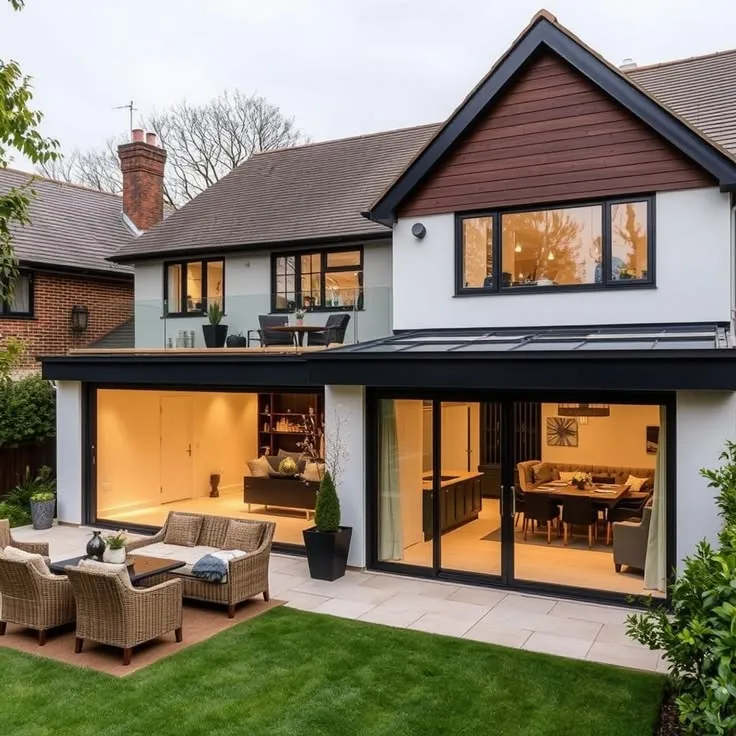
The phrase “exempted development” can make a house extension sound simpler than it really is. It means that certain works can be carried out without making a standard planning application, provided the project satisfies the relevant legal conditions. For homeowners considering an exempted development extension Ireland project, understanding those conditions before finalising the design is essential.
What Changed in July 2026?
Ireland updated its planning exemptions on 27 July 2026. One of the main changes increased the existing extension exemption for a principal dwelling from 40 m² to 45 m².
This is particularly important because many older Irish extension guides still refer to the former 40 m² limit. However, the new figure should not be read as a blanket permission to build any 45 m² extension.
Previous Extensions Matter
When assessing the floor area, homeowners need to consider the extension history of the house. Current public guidance notes that planning permission is required where an extension exceeds 45 m², with new and relevant existing extensions being considered in the calculation.
This makes it important to establish what has already been added to the original dwelling. An extension built by a previous owner can therefore be relevant to today’s proposal.
Location and Design Still Matter
Exempted development is controlled by more than area. The location of the extension, height, relationship with boundaries and other design characteristics can affect whether the works qualify. For this reason, homeowners should resist designing purely around a floor-area number.
A house extension can be under the maximum size yet still need planning permission because another condition is not satisfied.
Homeowners considering planning permission house extension Dublin requirements should therefore look beyond the floor-area limit and review factors such as the extension’s height, position, boundary relationship, design and impact on the surrounding property.
Protected Structures Need Extra Care
Standard assumptions become even less reliable when dealing with protected structures. Works that would normally qualify as exempted development may not be exempt where they would materially affect the character of a protected or proposed protected structure.
A Section 57 declaration can help clarify what work may be carried out without affecting that character. Architectural Conservation Areas and other planning designations may also require careful assessment.
What If the Position Is Unclear?
There is a formal mechanism for obtaining clarity. A Section 5 declaration allows a person to ask the relevant planning authority to determine whether a proposed development is exempted development.
This can provide greater certainty than relying on general internet advice. The early stages of the house extension process in Dublin should therefore include confirmation of planning status before the construction scope and programme are fixed.
Exempt Does Not Mean Unregulated
One of the biggest misunderstandings around exempted development is that “no planning application” means “no rules”. It does not. Building Regulations and applicable building-control obligations can still apply to exempt development. Structural stability, energy performance, ventilation, drainage and other technical matters need to be properly addressed.
Design Around the Property
Good extension design starts with the actual house. A designer should consider:
-
what has previously been built
-
the available garden or side space
-
access
-
neighbouring properties
-
daylight
-
drainage
-
structural requirements
-
the intended internal layout
A coordinated Design & Build approach can help connect those early design decisions with planning and engineering, although the planning authority remains responsible for deciding formal applications.
Keep Evidence of the Assessment
If a project is being treated as exempted development, keep a clear record of how that conclusion was reached. Useful documents can include existing and proposed drawings, measurements, photographs, details of previous extensions and any professional planning advice obtained.
This record can be valuable later if the property is sold, refinanced or reviewed as part of another planning application. A future buyer or professional adviser may want to understand why the work was considered exempt at the time it was carried out.
Where the situation is not clear, obtaining a formal Section 5 declaration may provide stronger certainty than relying on an informal interpretation. Good records do not replace compliance, but they make it much easier to demonstrate the basis on which the project proceeded.
Keep copies of any correspondence with the planning authority as well. Dates, reference numbers and supporting drawings can help future professionals understand exactly what was considered when the extension was designed and constructed.
Conclusion
Exempted development can simplify the planning route for suitable Irish house extensions, but it is not simply a 45 m² rule. The property’s history, design, location and other legal conditions all matter.
Check the planning position before construction begins and seek a formal determination where genuine uncertainty exists. That is much safer than discovering after work has started that an extension did not qualify for the exemption being relied upon.